

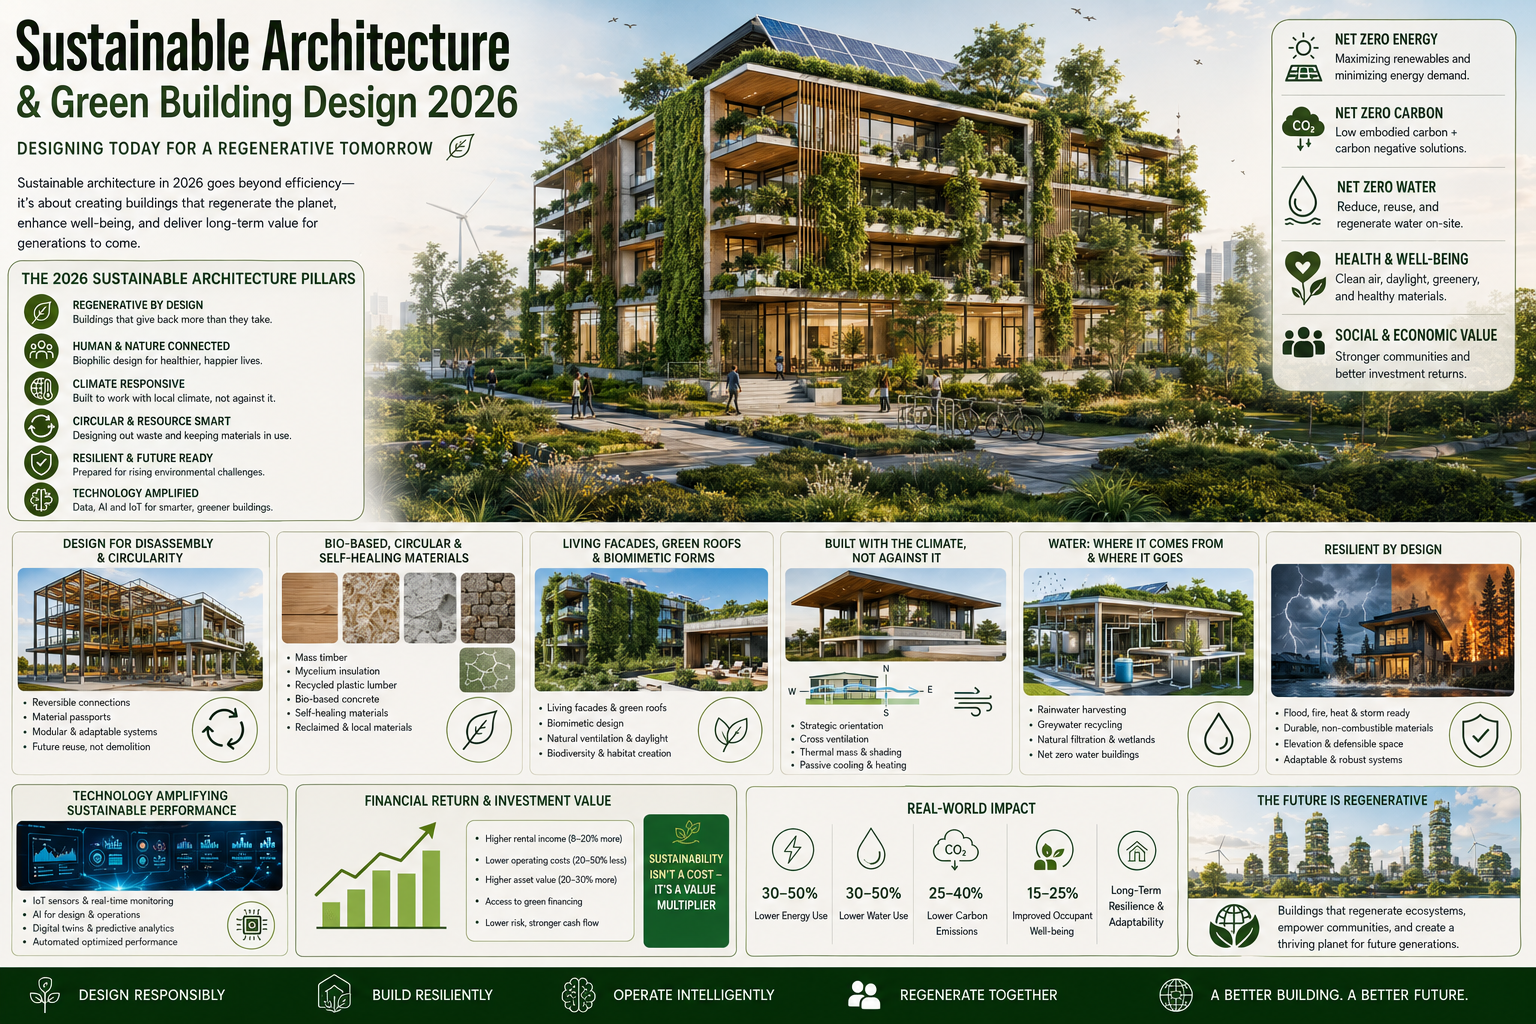
Sustainable Architecture & Green Building Design 2026
The 2026 Sustainability Shift — From Doing Less Harm to Doing More Good
01. The New Global Standard
Sustainable architecture in 2026 is about designing for survival. The conversation around climate change has moved from a distant warning to a present-day reality. For architects, builders, and planners, this has sparked a revolution. Sustainable architecture is no longer a niche interest — it’s the new global standard. The principles of green design are evolving from simply “doing less harm” to actively “doing more good.”
Sustainable architecture reduces environmental impact, improves energy efficiency, supports long-term resilience, and helps create healthier buildings for people and communities. The shift is visible in regulation, in financing, and in the market. Investors, developers, and policymakers now operate under a shared understanding: true value lies not just in aesthetics or location, but in a building’s capacity to actively regenerate its surroundings while minimizing operational emissions.

Net-Zero Energy Buildings — The New Baseline
02. From Lofty Ambition to Baseline Expectation
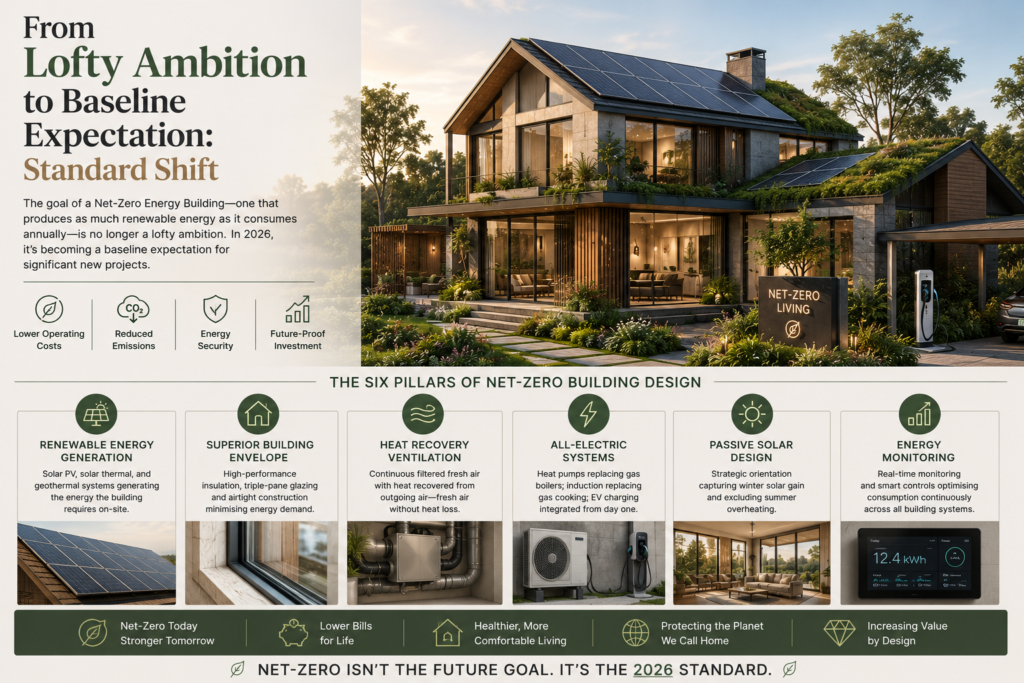
The goal of a Net-Zero Energy Building — one that produces as much renewable energy as it consumes annually — is no longer a lofty ambition. In 2026, it’s becoming a baseline expectation for significant new projects. The combination of tightening energy codes, falling renewable technology costs, and rising energy prices has made net-zero not just the environmentally responsible choice but the financially rational one.
The Six Pillars of Net-Zero Building Design
🔋Renewable Energy GenerationSolar PV, solar thermal, and geothermal systems generating the energy the building requires on-site
🏠Superior Building EnvelopeHigh-performance insulation, triple-pane glazing and airtight construction minimising energy demand
💨Heat Recovery VentilationContinuous filtered fresh air with heat recovered from outgoing air — fresh air without heat loss
⚡All-Electric SystemsHeat pumps replacing gas boilers; induction replacing gas cooking; EV charging integrated from day one
☀️Passive Solar DesignStrategic orientation capturing winter solar gain and excluding summer overheating
📊Energy MonitoringReal-time monitoring and smart controls optimising consumption continuously across all building systems
Embodied Carbon & Whole-Life Thinking
03. The Carbon You Can’t Take Back
One of the biggest changes in sustainable construction in 2026 is the shift from just focusing on energy efficiency to actually accounting for the whole lifecycle carbon emissions of the building materials used. This is known as whole-life carbon accounting, and it matters because embodied carbon — the emissions from manufacturing, transporting and installing building materials — can account for 20 to 50 percent of a high-performance building’s total carbon emissions.
Embodied carbon is the bit of a building’s carbon footprint that you can’t avoid once it’s built. It’s the greenhouse gas emissions generated during the production and delivery of building materials — before the building is even occupied. Environmental Product Declarations are getting a lot more use in commercial contracts — and by 2026 it’s no longer just “cool” to ask for EPDs when figuring out what materials to use — it’s standard in lots of big and important developments.

Sustainable Building Materials 2026
04. Bio-Based, Circular & Self-Healing
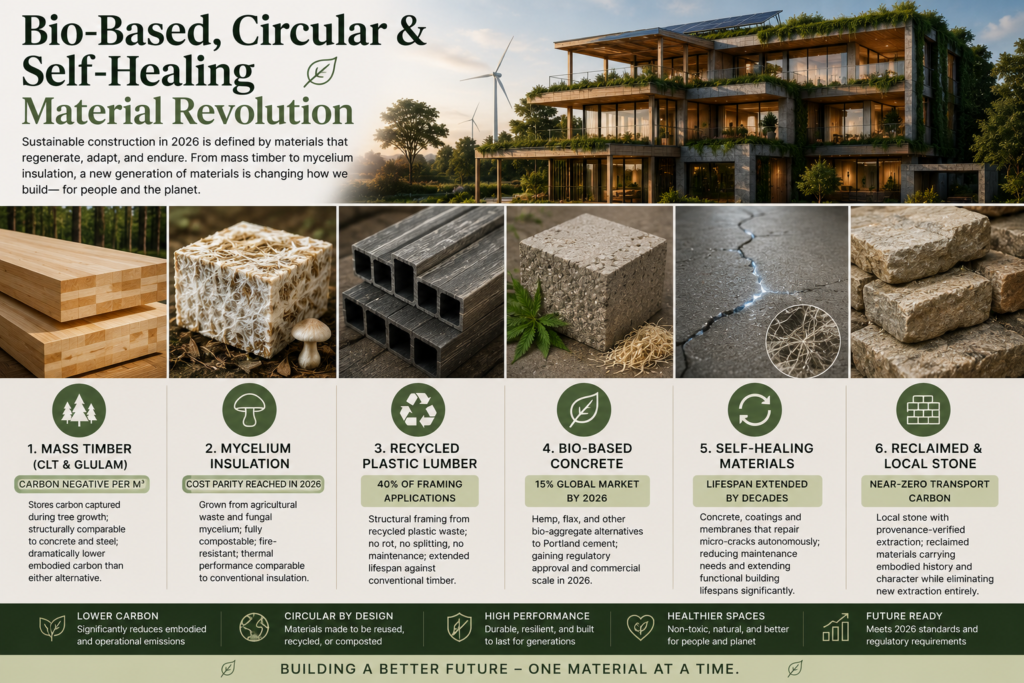
Sustainable construction trends for 2026 include a focus on low-carbon and recycled materials like mass timber and bio-based concrete and the increased adoption of modern methods like offsite construction. Self-healing materials extend building lifespans by decades. Even mushroom-based insulation is hitting cost parity with traditional options. Recycled plastic lumber now replaces wood in 40 percent of framing applications.
🌲
Mass Timber (CLT & Glulam)Carbon negative per m³Stores carbon captured during tree growth; structurally comparable to concrete and steel; dramatically lower embodied carbon than either alternative
🍄
Mycelium InsulationCost parity reached in 2026Grown from agricultural waste and fungal mycelium; fully compostable; fire-resistant; thermal performance comparable to conventional insulation
♻️
Recycled Plastic Lumber40% of framing applicationsStructural framing from recycled plastic waste; no rot, no splitting, no maintenance; extended lifespan against conventional timber
🌿
Bio-Based Concrete15% global market by 2026Hemp, flax, and other bio-aggregate alternatives to Portland cement; gaining regulatory approval and commercial scale in 2026
🔄
Self-Healing MaterialsLifespan extended by decadesConcrete, coatings and membranes that repair micro-cracks autonomously; reducing maintenance needs and extending functional building lifespans significantly
🧱
Reclaimed & Local StoneNear-zero transport carbonLocal stone with provenance-verified extraction; reclaimed materials carrying embodied history and character while eliminating new extraction entirely
Circular Economy Design — Designing for Disassembly
05. Not Designing for Demolition — Designing for Recovery
The circular economy flips the conventional demolition model on its head. The mantra for 2026 is designing for disassembly. This means creating buildings where materials can be easily recovered, reused, or recycled at the end of the structure’s life. Rather than buildings demolished into landfill waste, circular buildings are designed with accessible connections, documented material inventories called material passports, and reversible assemblies that enable component recovery decades hence.
Circular Economy Architecture Principles for 2026
- Bolted and mechanical connections over bonded joints — structural elements joined with bolts and screws rather than adhesives or cast-in-place concrete can be disassembled and recovered at end of life
- Material passports — digital documentation of every building material — its composition, location, quantity, and future reuse potential — enabling material recovery to be planned and executed decades later
- Modular and prefabricated systems — standardised components that can be removed, reused, or relocated without destruction, enabling building adaptation and material recovery simultaneously
- Demountable partitions and fit-out — interior fit-out designed to be removed and reconfigured as use changes, without generating construction waste each time
- Mono-material assemblies — avoiding composite and laminated materials that cannot be separated for recycling; specifying single-material or mechanically separated assemblies throughout

Biophilic Architecture — Nature as Design Infrastructure
06. Living Facades, Green Roofs & Biomimetic Forms
Biophilic design principles — drawing inspiration from termite mounds, leaf venation, or coral structures — inform building geometries that maximize natural ventilation, daylight diffusion, and rainwater harvesting. Green envelopes reduce urban heat island effects, capture particulate matter, and provide habitat corridors for birds and pollinators. Facades are increasingly engineered as biofilters: algae-filled bioreactors or moss-covered panels actively absorbing pollutants and converting them into biomass or clean byproducts.
Biophilic architecture integrates nature into the built environment through natural light, greenery, organic forms, water features, natural materials, and landscape-connected spaces. In 2026, rooftops are no longer empty surfaces — they’re assets: productive gardens, pollinator habitats, solar arrays, water collection systems, and recreational spaces, often combining several of these functions on a single roof plane

Passive Design Strategies — The Climate Comes First
07. Buildings That Work With the Climate, Not Against It
The most interesting thing about sustainable architecture in 2026? It isn’t always high-tech. It’s architects returning to what works: orientation, shading, courtyards, ventilation, materials that breathe. Because comfort doesn’t have to mean higher air-conditioning loads. The new luxury is a building that stays cool without fighting the climate every day.
Passive design strategies utilize natural light, airflow, and orientation to reduce energy use. Climate-responsive design has evolved into holistic architecture driven by data and technology. The passive design principles proven over centuries — south-facing orientation, thermal mass, cross-ventilation, deep overhangs — are now being refined and validated with computational simulation tools that allow architects to optimise passive performance with a precision previously impossible.

Water Intelligence — Supply, Reuse & Zero Waste
08. Where Will the Water Come From — and Where Will It Go?
If there’s one thing architects across the world are hearing more often now, it’s this: “Where will the water come from — and where will it go?” In 2026, smart projects aren’t just planning supply — they’re planning reuse. Net-zero water buildings — those that capture and treat all water they need on-site — are the architectural complement to net-zero energy buildings, and are following a similar trajectory from aspiration to expectation.
Water Intelligence in 2026 Green Building
- Rainwater harvesting at scale — collection from roofs and hard surfaces, filtered and stored for non-potable uses including irrigation, toilet flushing, and laundry
- Greywater recycling systems — treating and reusing water from sinks, showers, and washing machines for toilet flushing and irrigation
- Planted swales and permeable surfaces — landscape design that slows, filters, and absorbs stormwater on-site rather than directing it into drainage infrastructure
- Smart fixtures and monitoring — precision flow control, leak detection, and consumption monitoring reducing waste in real time
- Green roofs as water buffers — planted roofs absorbing significant rainfall and releasing it slowly, reducing peak stormwater loads on urban drainage systems

Adaptive Reuse — The Most Sustainable Building Is Already Built
09. Retrofit, Repurpose, Regenerate
Architects know that the most sustainable building is the one never built. Not building cuts the embodied carbon energy required to extract natural resources, manufacture and transport materials, and build structures. And that means reusing existing structures. Retrofitting with energy-saving components delivers significant efficiencies, and renovations that preserve the building envelope typically take far less time and money than new construction.
In 2026, the most sustainable building is increasingly the one already standing. Adaptive reuse — converting existing structures for new uses rather than demolishing and rebuilding — is gaining significant traction as the double benefit of embodied carbon preservation and programmatic creativity becomes both better understood and more financially compelling. Historic buildings in particular often offer materials and craftsmanship that cannot be replicated today at any price.

Climate Resilience — Designing for a Changed World
10. Flood, Fire, Heat & Storm — Built-In Resilience
Sustainable architecture in 2026 is about designing for survival. With the increasing frequency of extreme weather events, buildings must be resilient and adaptive. This means designing with specific local climate threats in mind: in flood-prone areas, buildings are being elevated on stilts and ground floors are constructed with flood-resistant materials; in hotter climates, passive cooling strategies like solar chimneys, green roofs, and wide overhangs are prioritised; in wildfire zones, buildings are constructed with non-combustible materials and designed with defensible space to mitigate fire risk.

Smart Green Technology — AI-Assisted Sustainable Performance
11. Technology Amplifying Sustainable Performance
Smart building technology integrates IoT systems for energy monitoring, climate control, and resource management, supporting sustainable performance goals through real-time data and automated response.
In 2026, AI is entering sustainable building design at both the design stage — optimising structural efficiency, passive performance, and material quantities using computational tools — and the operational stage, continuously optimising energy, water, and comfort performance in real buildings based on actual occupancy and weather data.

The Business Case — Why Sustainable Architecture Pays
12. Financial Return Alongside Environmental Benefit
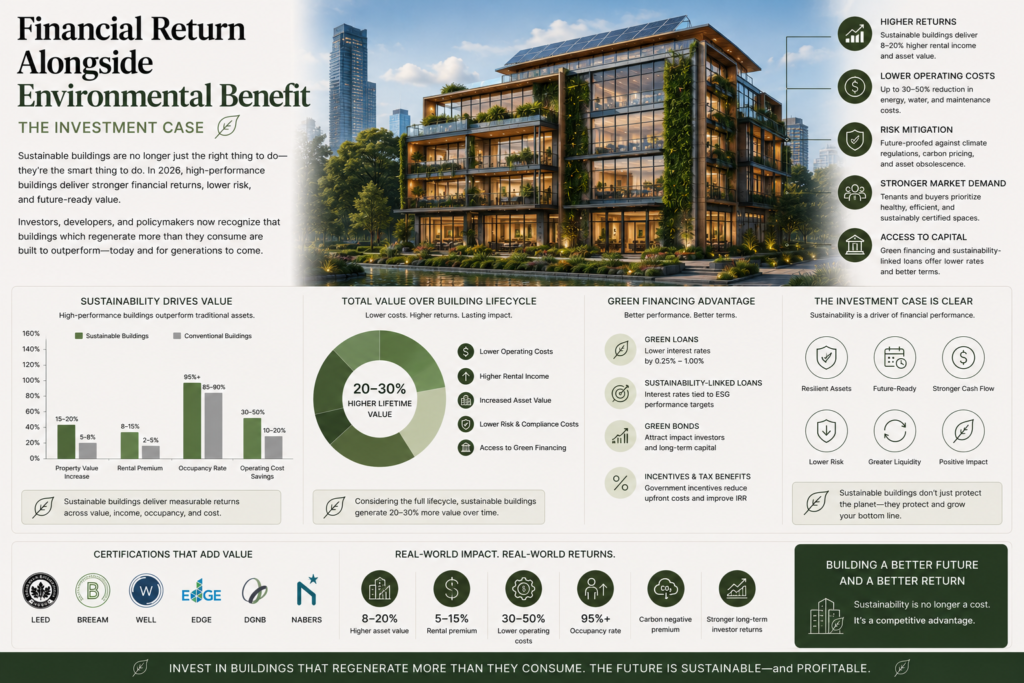
Properties engineered for net-zero energy, carbon negativity, and circular resource flows are commanding significant premiums in international real estate markets — transforming sustainability from a cost centre into a value driver. Investors, developers, and policymakers now operate under a shared understanding: true value lies not just in aesthetics or location, but in a building’s capacity to actively regenerate its surroundings while minimizing operational emissions. Green financing mechanisms are evolving to reward this performance with preferential terms.