

Home Extensions & Renovations 2026
Why Extend Rather Than Move in 2026?
01. The Stay-and-Improve Decision
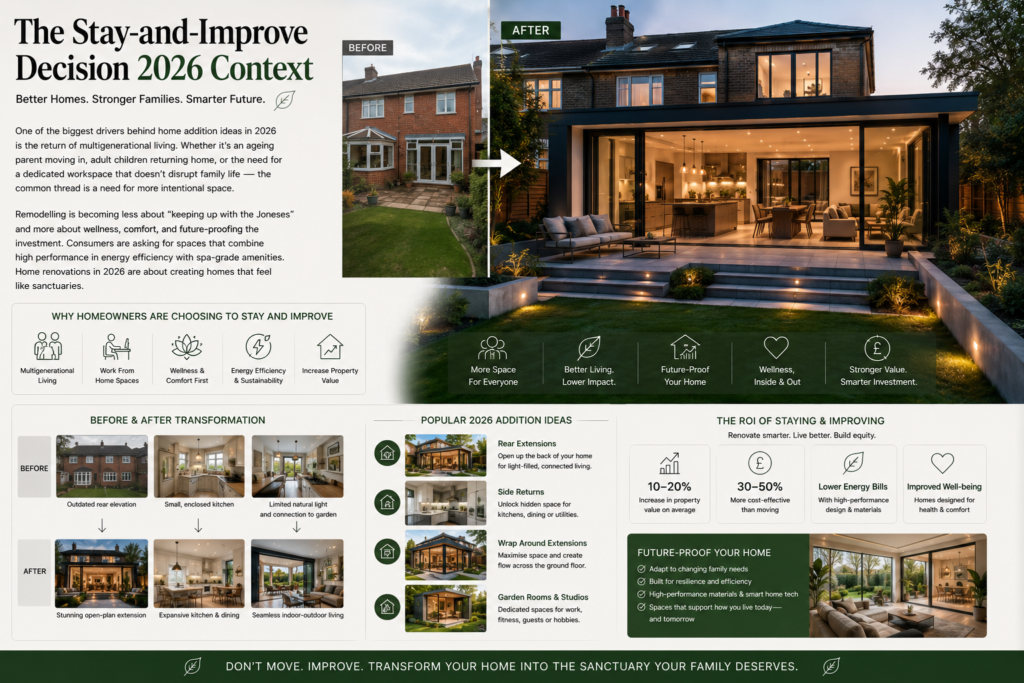
One of the biggest drivers behind home addition ideas in 2026 is the return of multigenerational living. Whether it’s an ageing parent moving in, adult children returning home, or the need for a dedicated workspace that doesn’t disrupt family life — the common thread is a need for more intentional space.
Remodelling is becoming less about “keeping up with the Joneses” and more about wellness, comfort, and future-proofing the investment. Consumers are asking for spaces that combine high performance in energy efficiency with spa-grade amenities. Home renovations in 2026 are about creating homes that feel like sanctuaries.
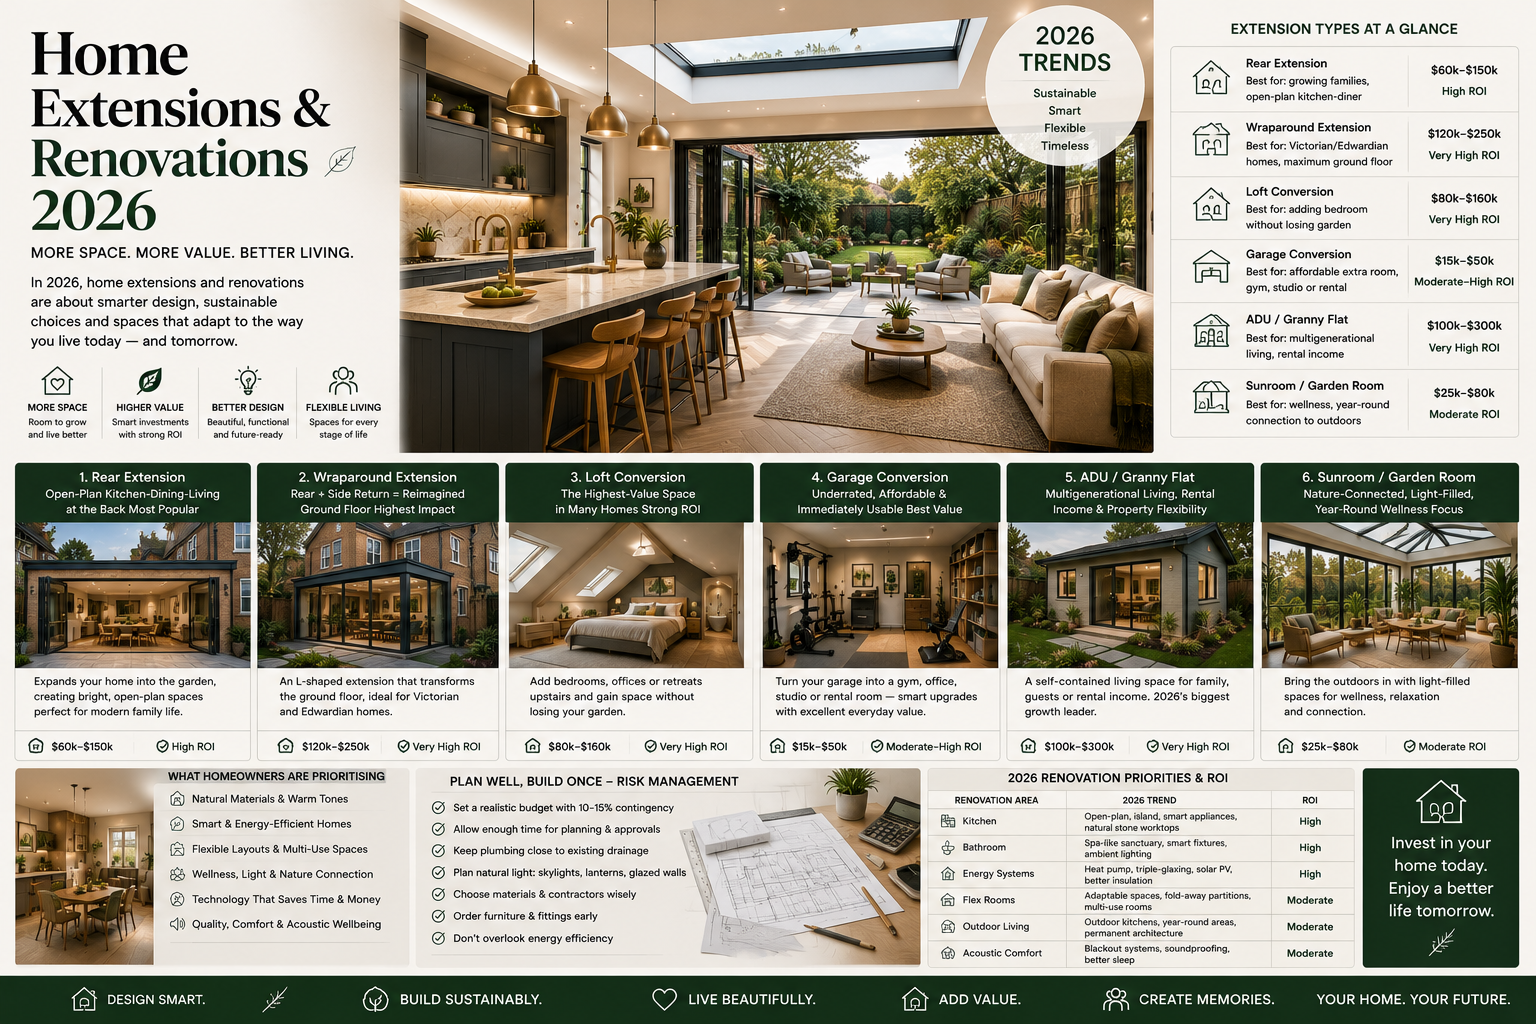
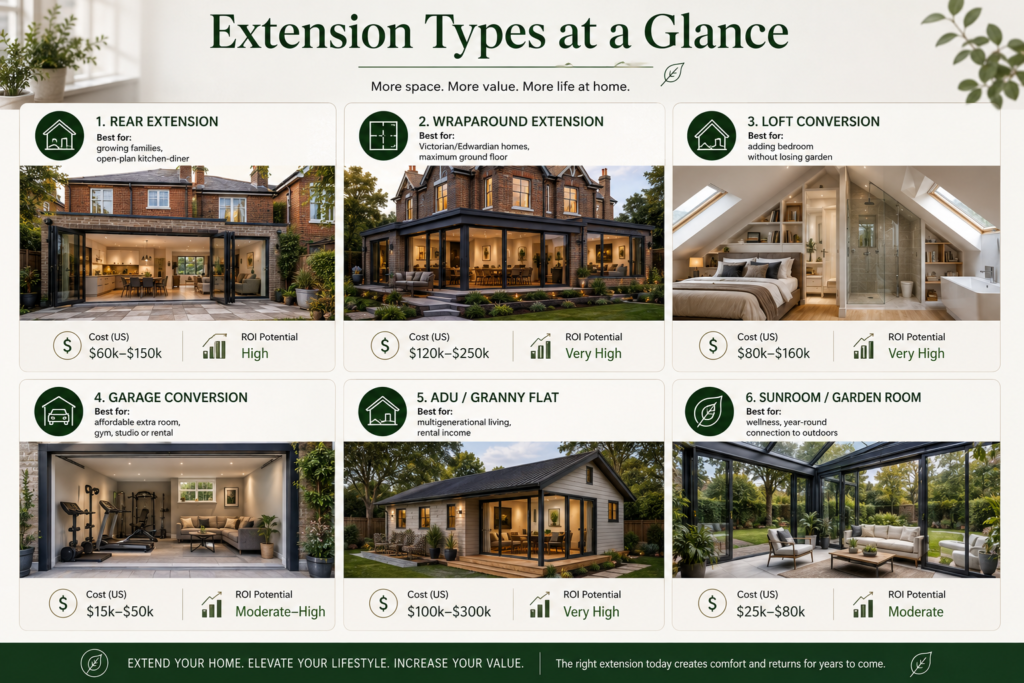
02. Extension Types at a Glance
Rear Extensions — The Most Popular Choice
03. Open-Plan Kitchen-Dining-Living at the Back
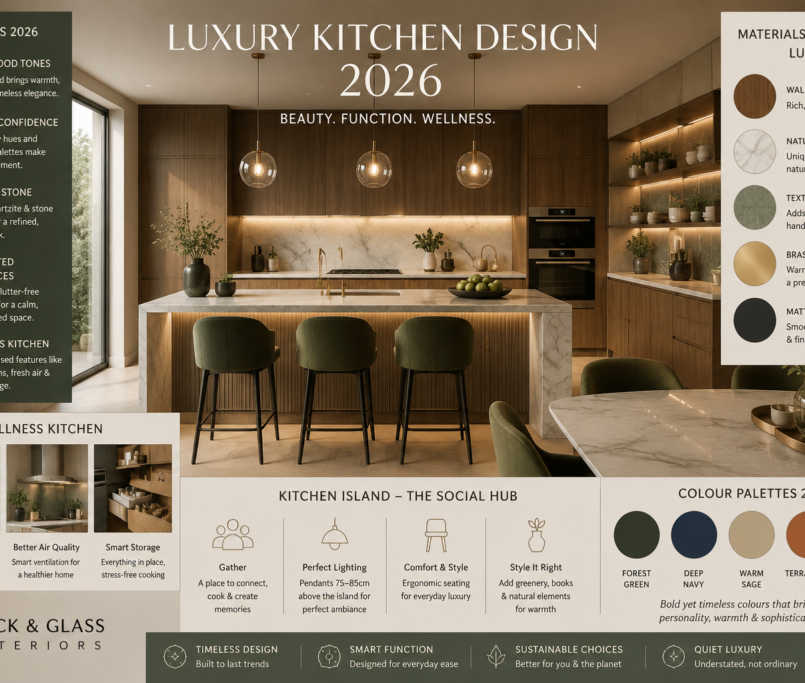
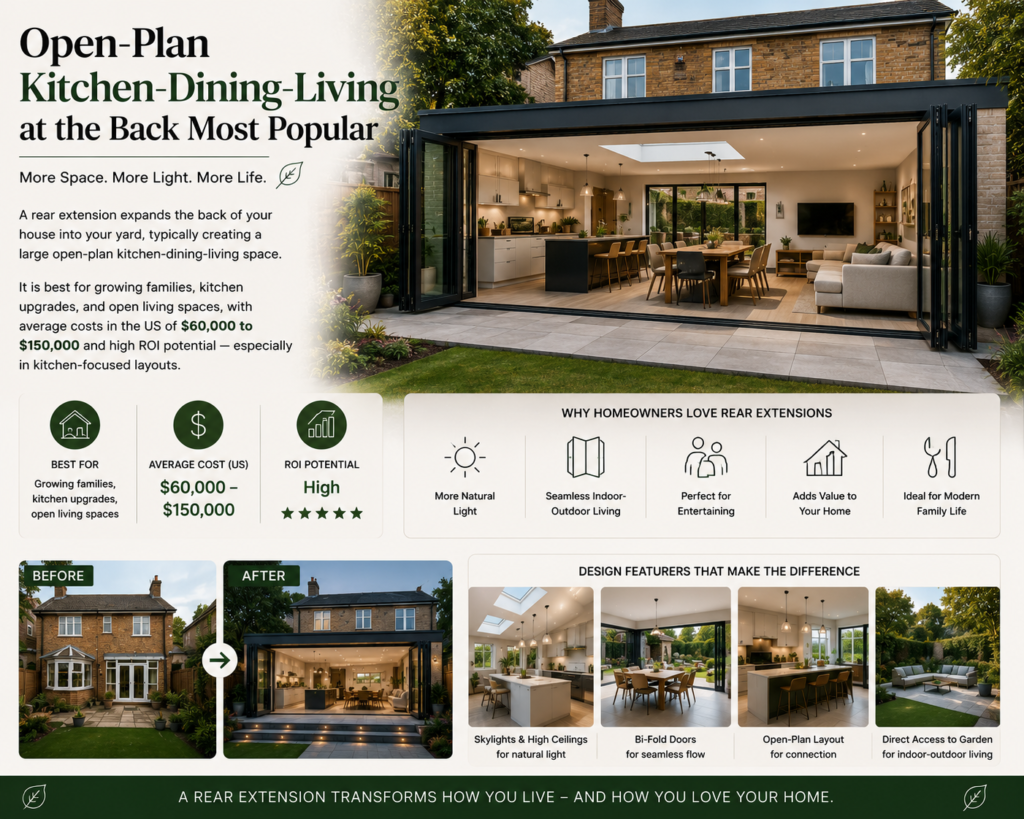
A rear extension expands the back of your house into your yard, typically creating a large open-plan kitchen-dining-living space. It is best for growing families, kitchen upgrades, and open living spaces, with average costs in the US of $60,000 to $150,000 and high ROI potential — especially in kitchen-focused layouts.
Wraparound Extensions — The Most Transformative
04. Rear + Side Return = Reimagined Ground Floor
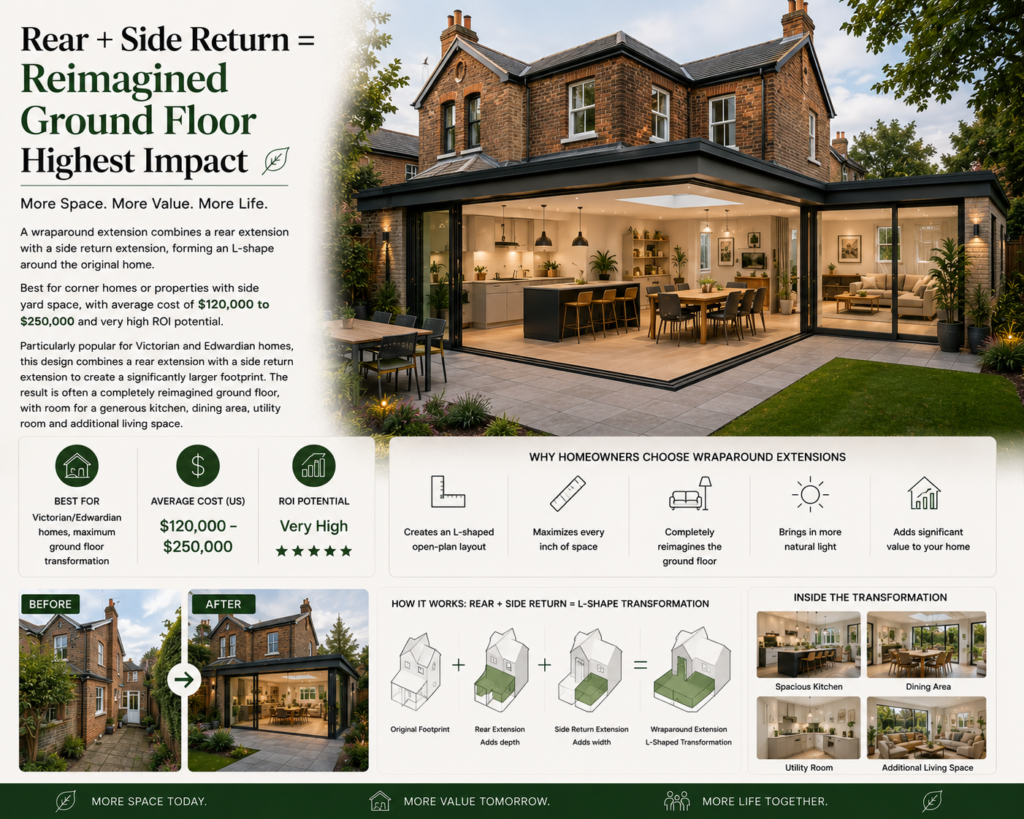
A wraparound extension combines a rear extension with a side return extension, forming an L-shape around the original home. Best for corner homes or properties with side yard space, with average cost of $120,000 to $250,000 and very high ROI potential.
Particularly popular for Victorian and Edwardian homes, this design combines a rear extension with a side return extension to create a significantly larger footprint. The result is often a completely reimagined ground floor, with room for a generous kitchen, dining area, utility room and additional living space.
Loft Conversions — Adding a Bedroom Without Losing the Garden
05. The Highest-Value Space in Many Homes
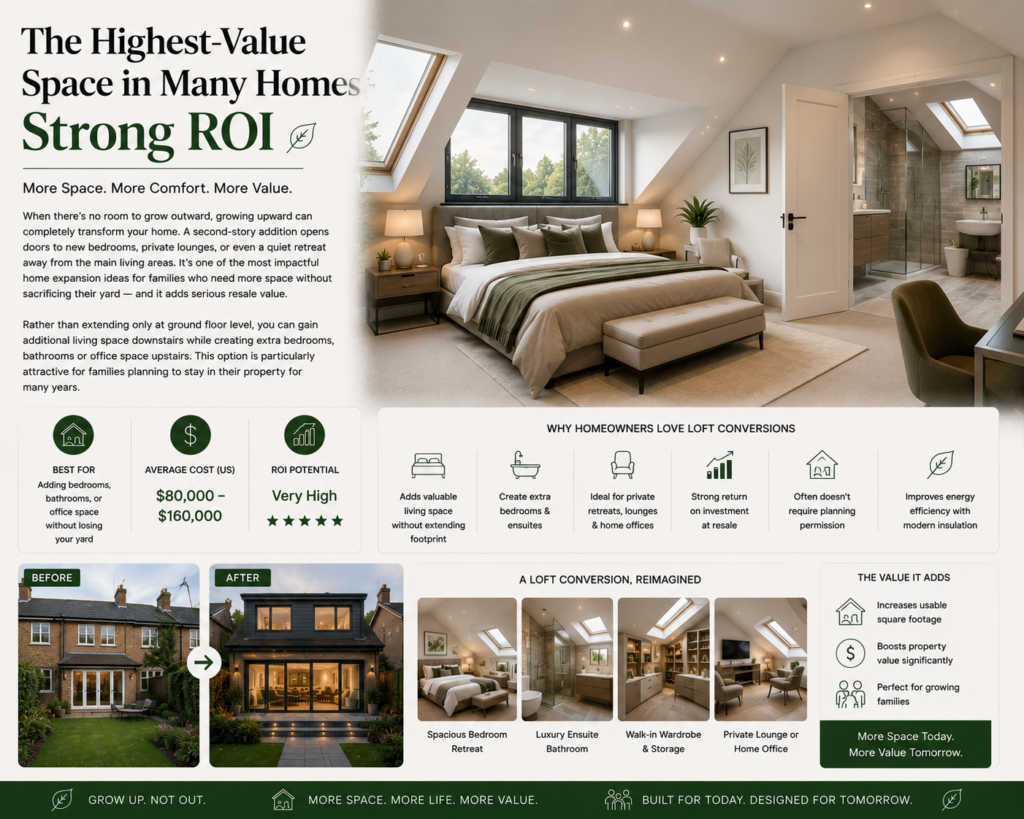
When there’s no room to grow outward, growing upward can completely transform your home. A second-story addition opens doors to new bedrooms, private lounges, or even a quiet retreat away from the main living areas. It’s one of the most impactful home expansion ideas for families who need more space without sacrificing their yard — and it adds serious resale value.
Rather than extending only at ground floor level, you can gain additional living space downstairs while creating extra bedrooms, bathrooms or office space upstairs. This option is particularly attractive for families planning to stay in their property for many years.
Garage Conversions — The Most Affordable Transformation
06. Underrated, Affordable & Immediately Usable
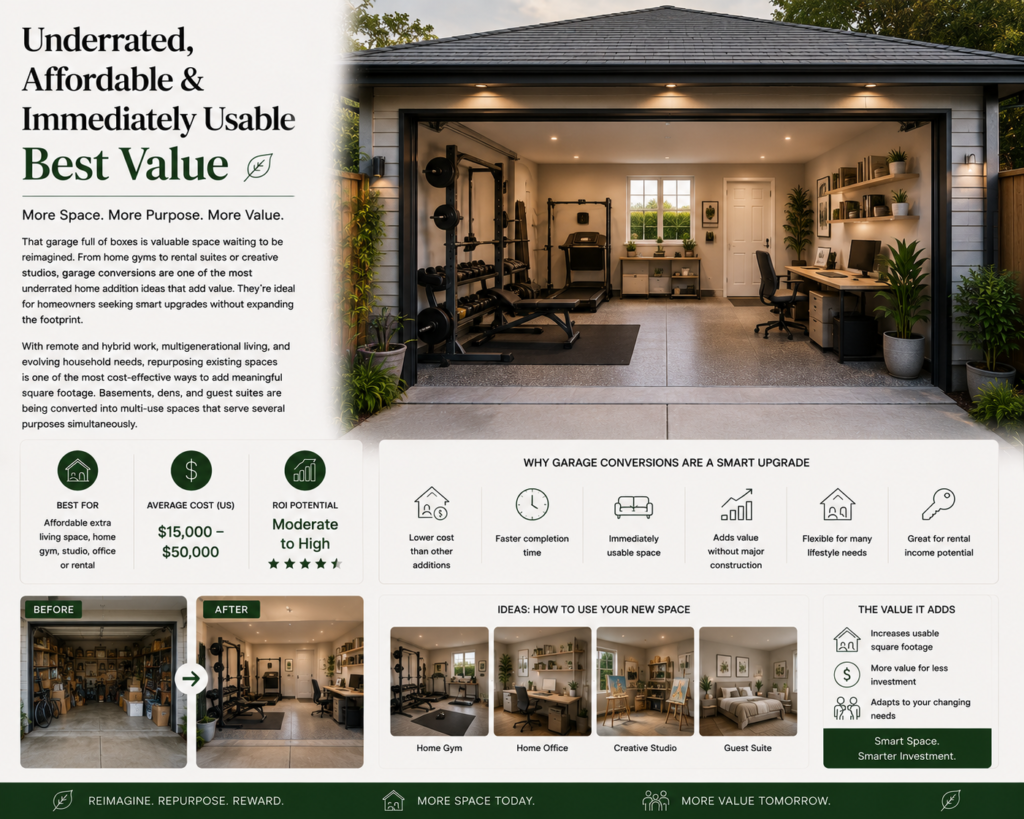
That garage full of boxes is valuable space waiting to be reimagined. From home gyms to rental suites or creative studios, garage conversions are one of the most underrated home addition ideas that add value. They’re ideal for homeowners seeking smart upgrades without expanding the footprint.
With remote and hybrid work, multigenerational living, and evolving household needs, repurposing existing spaces is one of the most cost-effective ways to add meaningful square footage. Basements, dens, and guest suites are being converted into multi-use spaces that serve several purposes simultaneously.
ADUs & Accessory Dwelling Units — The Fastest-Growing Typology
07. Multigenerational Living, Rental Income & Property Flexibility
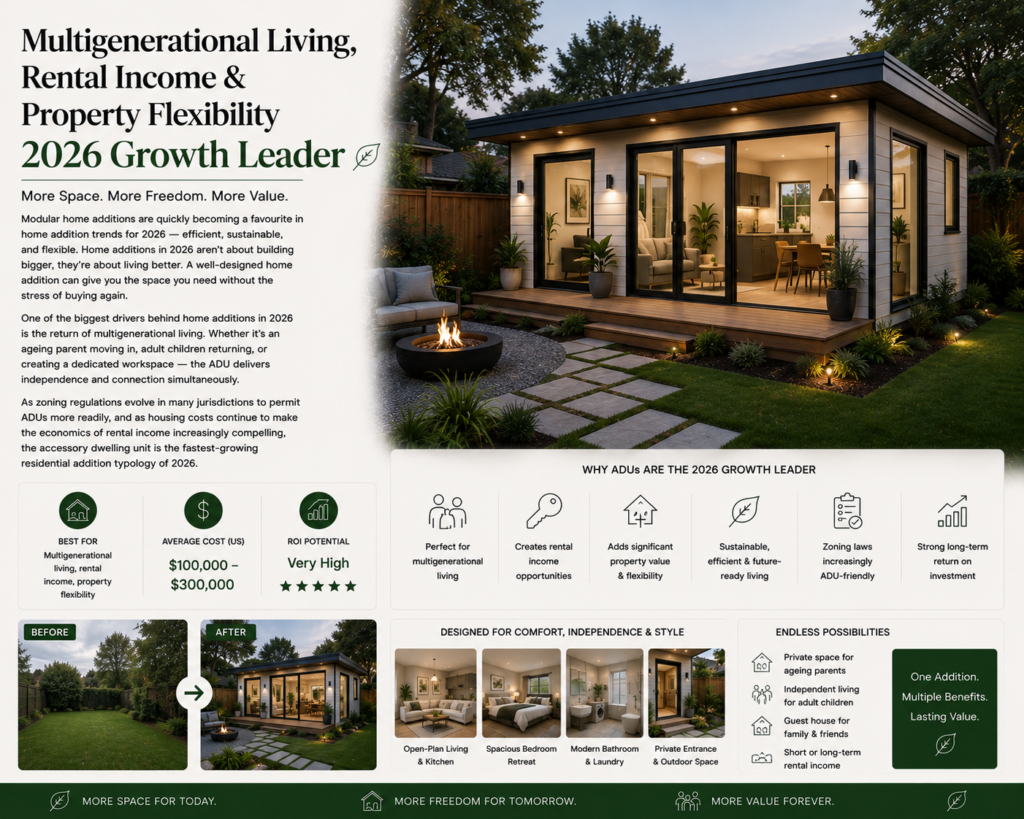
Modular home additions are quickly becoming a favourite in home addition trends for 2026 — efficient, sustainable, and flexible. Home additions in 2026 aren’t about building bigger, they’re about living better. A well-designed home addition can give you the space you need without the stress of buying again.
One of the biggest drivers behind home additions in 2026 is the return of multigenerational living. Whether it’s an ageing parent moving in, adult children returning, or creating a dedicated workspace — the ADU delivers independence and connection simultaneously. As zoning regulations evolve in many jurisdictions to permit ADUs more readily, and as housing costs continue to make the economics of rental income increasingly compelling, the accessory dwelling unit is the fastest-growing residential addition typology of 2026.
Sunrooms & Garden Rooms — Wellness by Design
08. Nature-Connected, Light-Filled, Year-Round
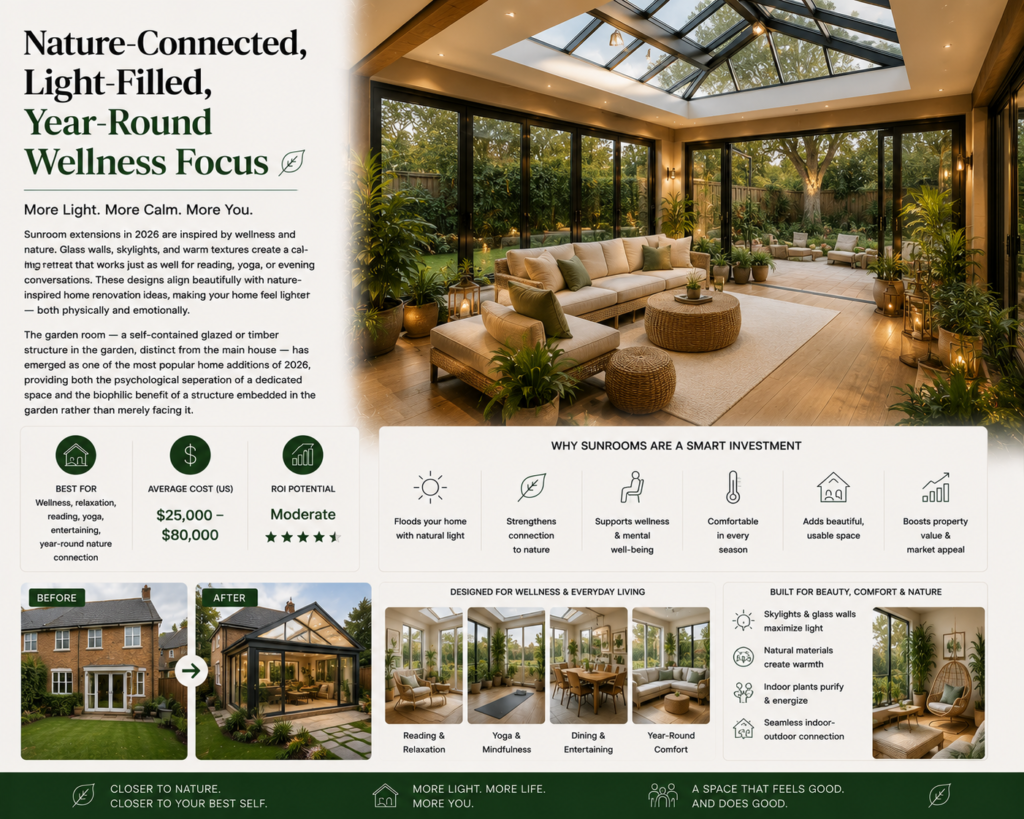
Sunroom extensions in 2026 are inspired by wellness and nature. Glass walls, skylights, and warm textures create a calming retreat that works just as well for reading, yoga, or evening conversations. These designs align beautifully with nature-inspired home renovation ideas, making your home feel lighter — both physically and emotionally.
The garden room — a self-contained glazed or timber structure in the garden, distinct from the main house — has emerged as one of the most popular home additions of 2026, providing both the psychological separation of a dedicated space and the biophilic benefit of a structure embedded in the garden rather than merely facing it
Home Renovation Trends 2026
09. What Homeowners Are Prioritising
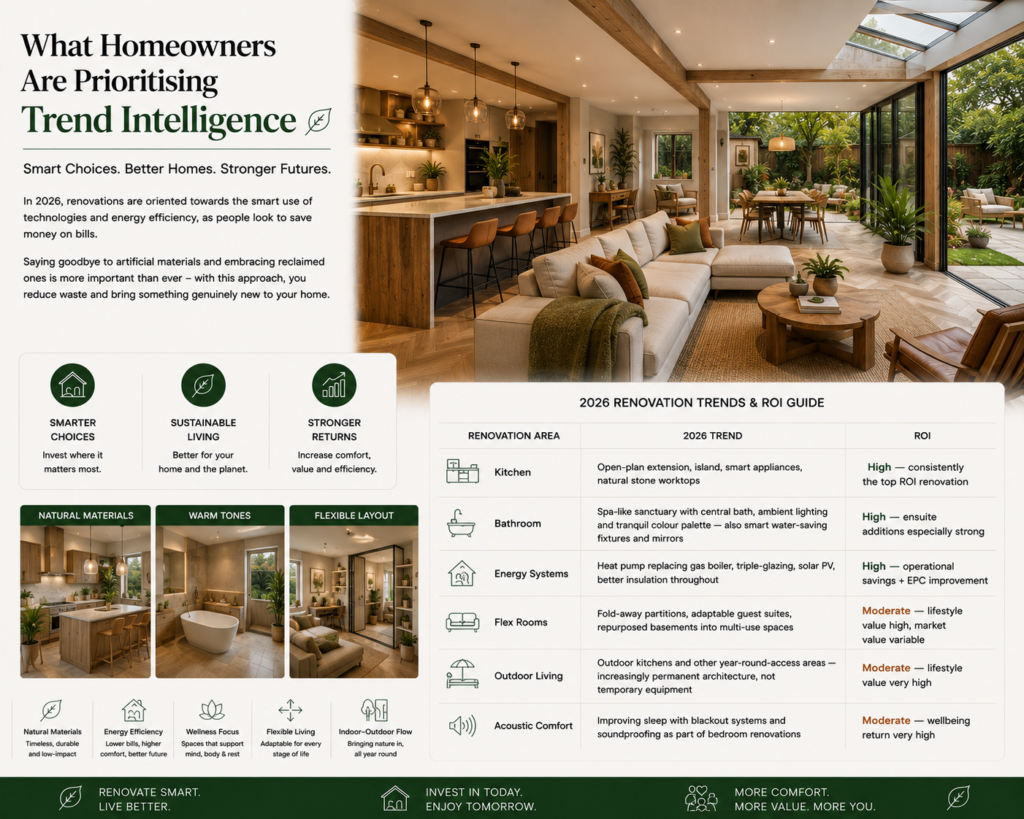
In 2026, renovations are oriented towards the smart use of technologies and energy efficiency, as people look to save money on bills. Saying goodbye to artificial materials and embracing reclaimed ones is more important than ever — with this approach, you reduce waste and bring something genuinely new to your home.
| Renovation Area | 2026 Trend | ROI |
|---|---|---|
| Kitchen | Open-plan extension, island, smart appliances, natural stone worktops | High — consistently the top ROI renovation |
| Bathroom | Spa-like sanctuary with central bath, ambient lighting and tranquil colour palette — also smart water-saving fixtures and mirrors | High — ensuite additions especially strong |
| Energy Systems | Heat pump replacing gas boiler, triple-glazing, solar PV, better insulation throughout | High — operational savings + EPC improvement |
| Flex Rooms | Fold-away partitions, adaptable guest suites, repurposed basements into multi-use spaces | Moderate — lifestyle value high, market value variable |
| Outdoor Living | Outdoor kitchens and other year-round-access areas — increasingly permanent architecture, not temporary equipment | Moderate — lifestyle value very high |
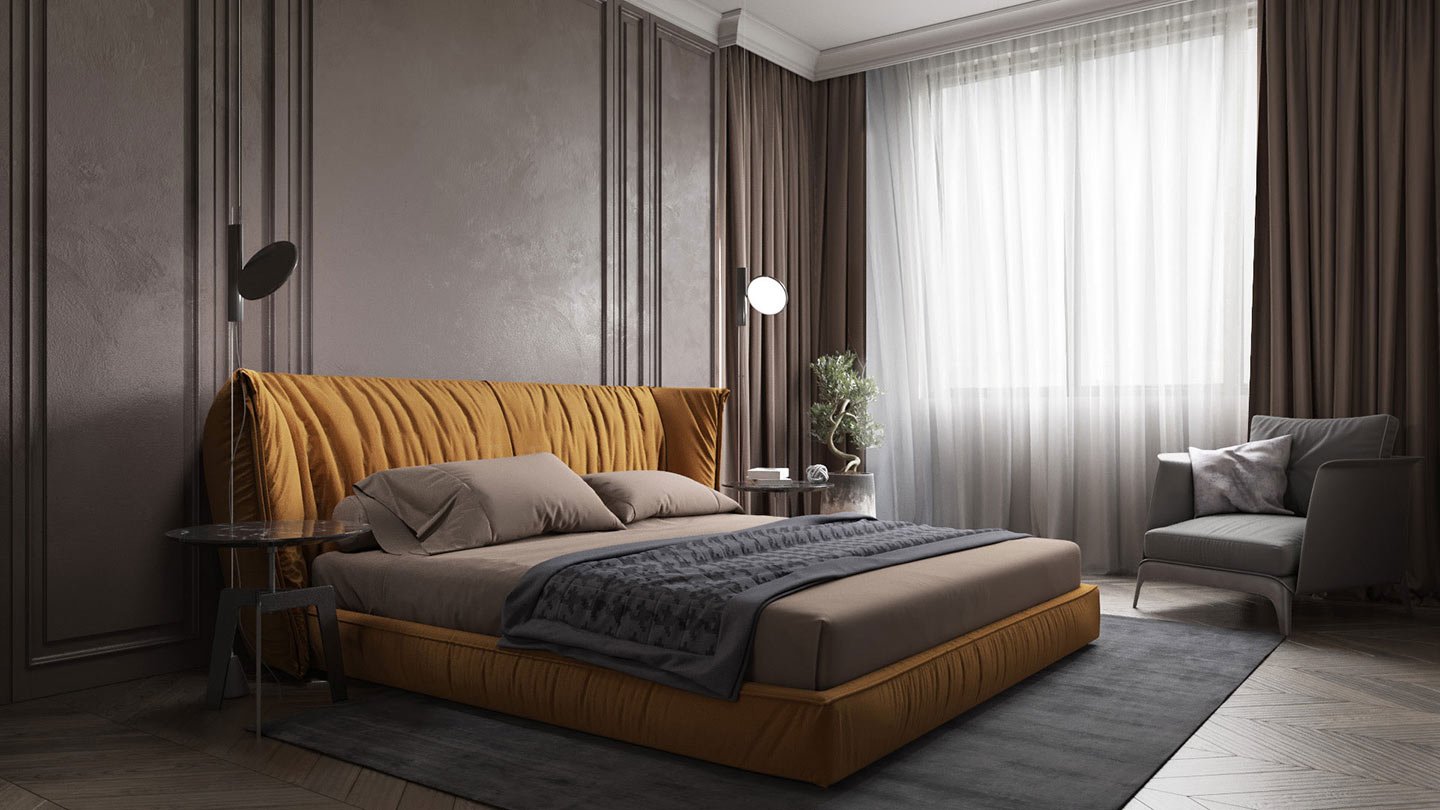
| Acoustic Comfort | Improving sleep with blackout systems and soundproofing as part of bedroom renovations | Moderate — wellbeing return very high |
Mistakes to Avoid in a Home Extension
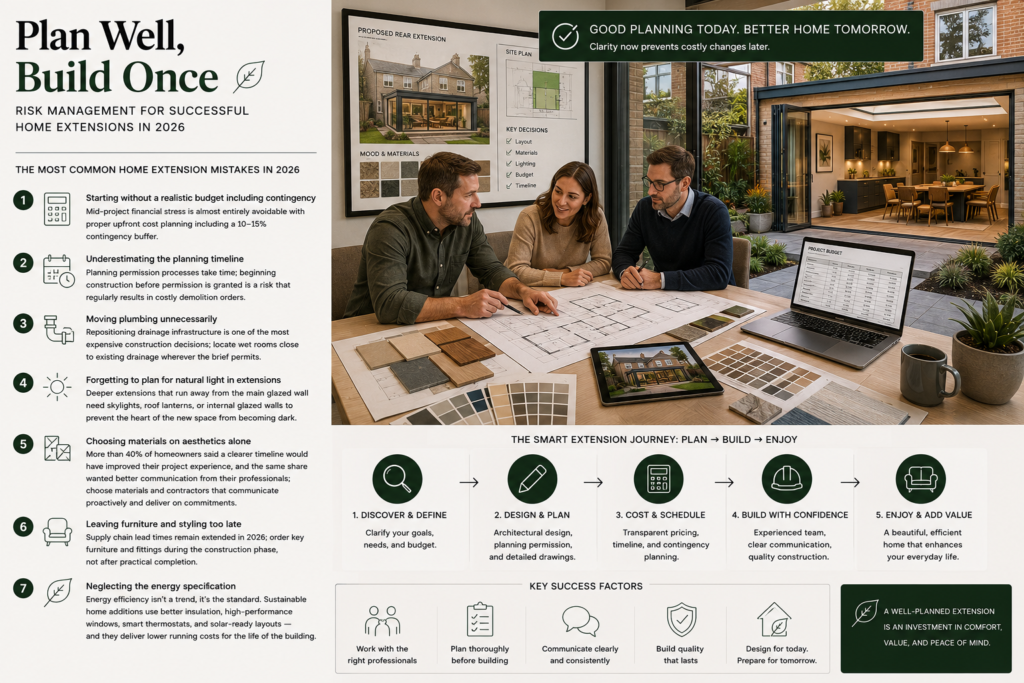
10 . Plan Well, Build Once
The Most Common Home Extension Mistakes in 2026
- Starting without a realistic budget including contingency — mid-project financial stress is almost entirely avoidable with proper upfront cost planning including a 10–15% contingency buffer
- Underestimating the planning timeline — planning permission processes take time; beginning construction before permission is granted is a risk that regularly results in costly demolition orders
- Moving plumbing unnecessarily — repositioning drainage infrastructure is one of the most expensive construction decisions; locate wet rooms close to existing drainage wherever the brief permits
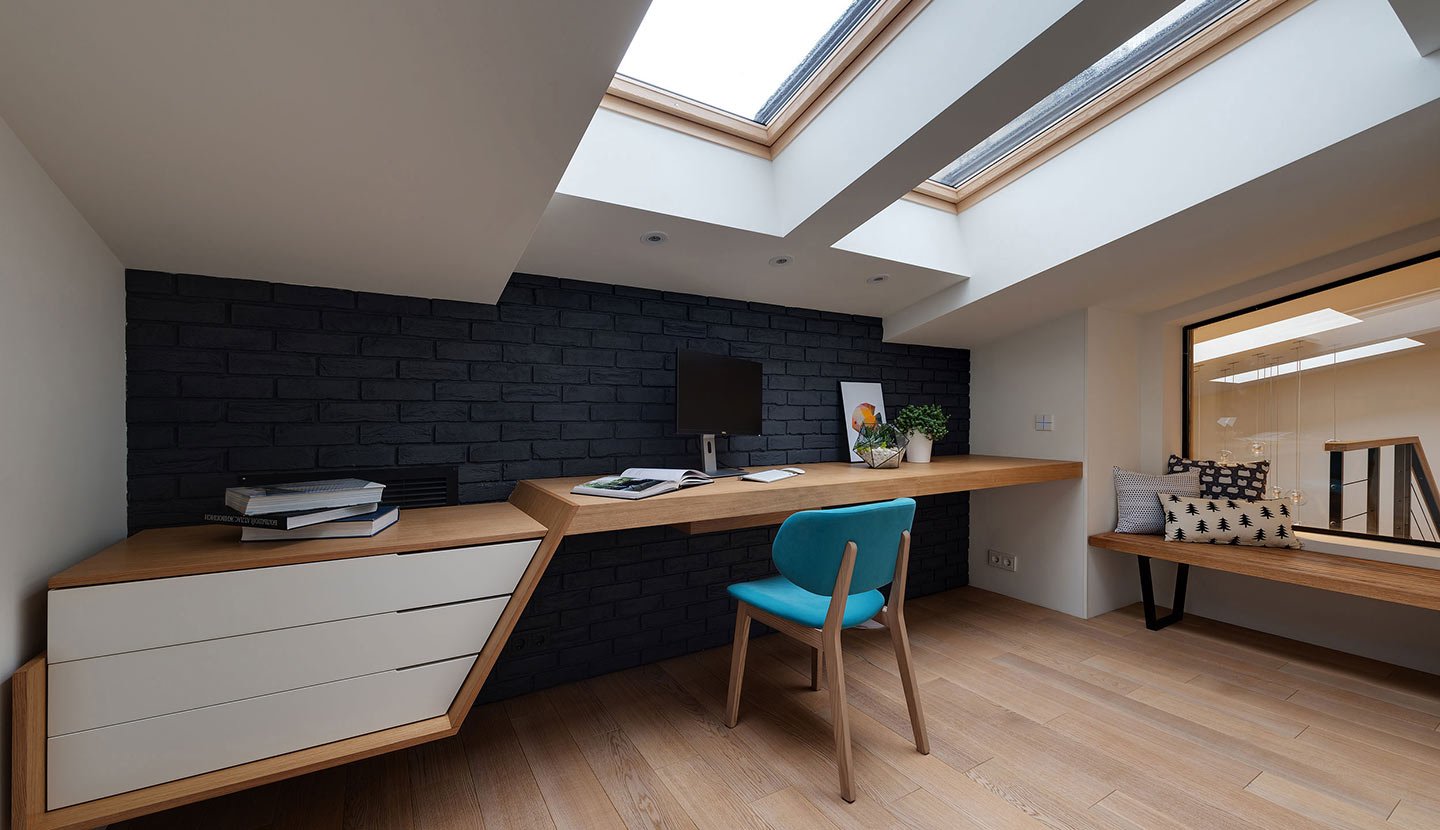
- Forgetting to plan for natural light in extensions — deeper extensions that run away from the main glazed wall need skylights, roof lanterns, or internal glazed walls to prevent the heart of the new space from becoming dark
- Choosing materials on aesthetics alone — more than 40% of homeowners said a clearer timeline would have improved their project experience, and the same share wanted better communication from their professionals; choose materials and contractors that communicate proactively and deliver on commitments
- Leaving furniture and styling too late — supply chain lead times remain extended in 2026; order key furniture and fittings during the construction phase, not after practical completion
- Neglecting the energy specification — energy efficiency isn’t a trend, it’s the standard. Sustainable home additions use better insulation, high-performance windows, smart thermostats, and solar-ready layouts — and they deliver lower running costs for the life of the building